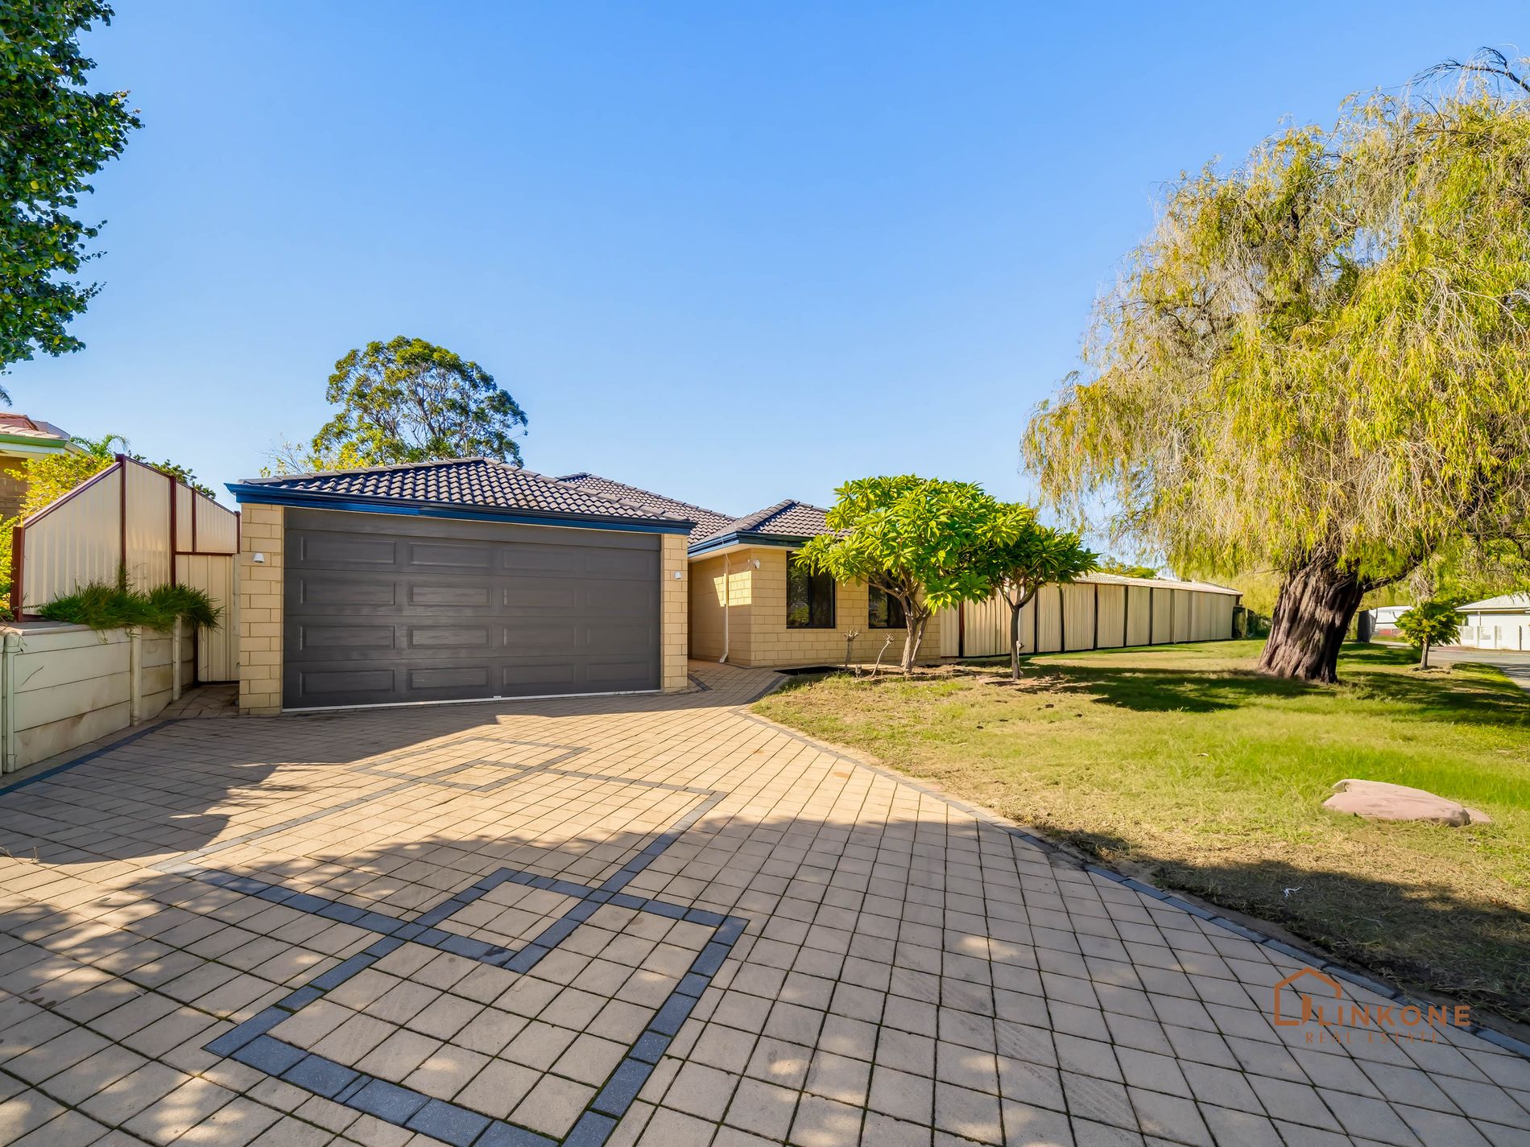
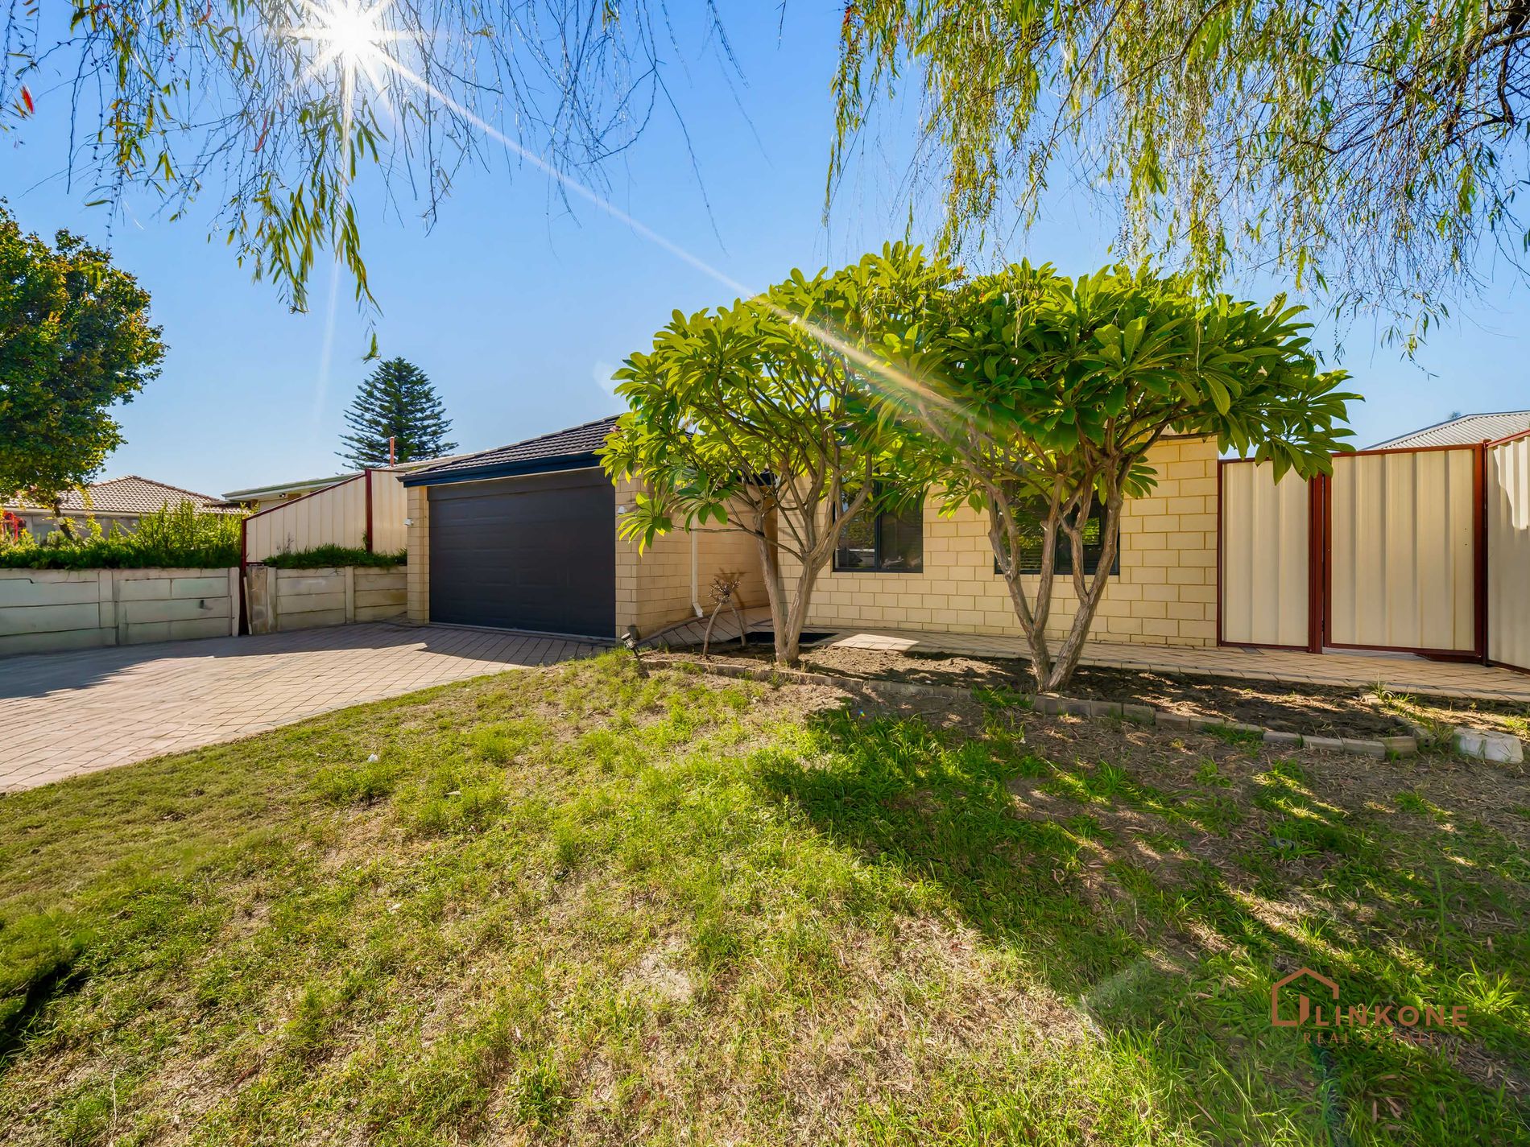
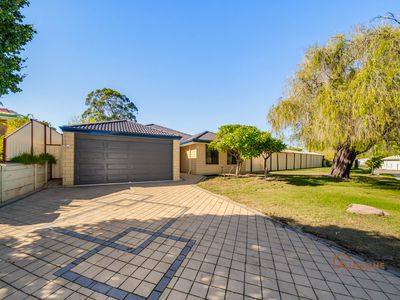
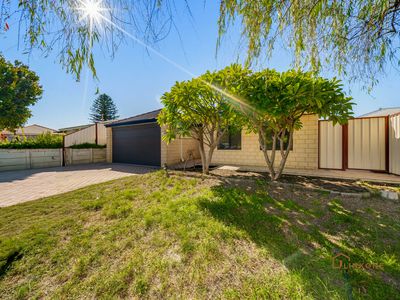
Welcome to 26 Marlow Way, Thornlie - a spacious and well-designed family residence offering generous proportions, multiple living areas, and excellent comfort features, perfectly suited for growing families, multi-generational living, or buyers seeking space, flexibility, and lifestyle convenience.
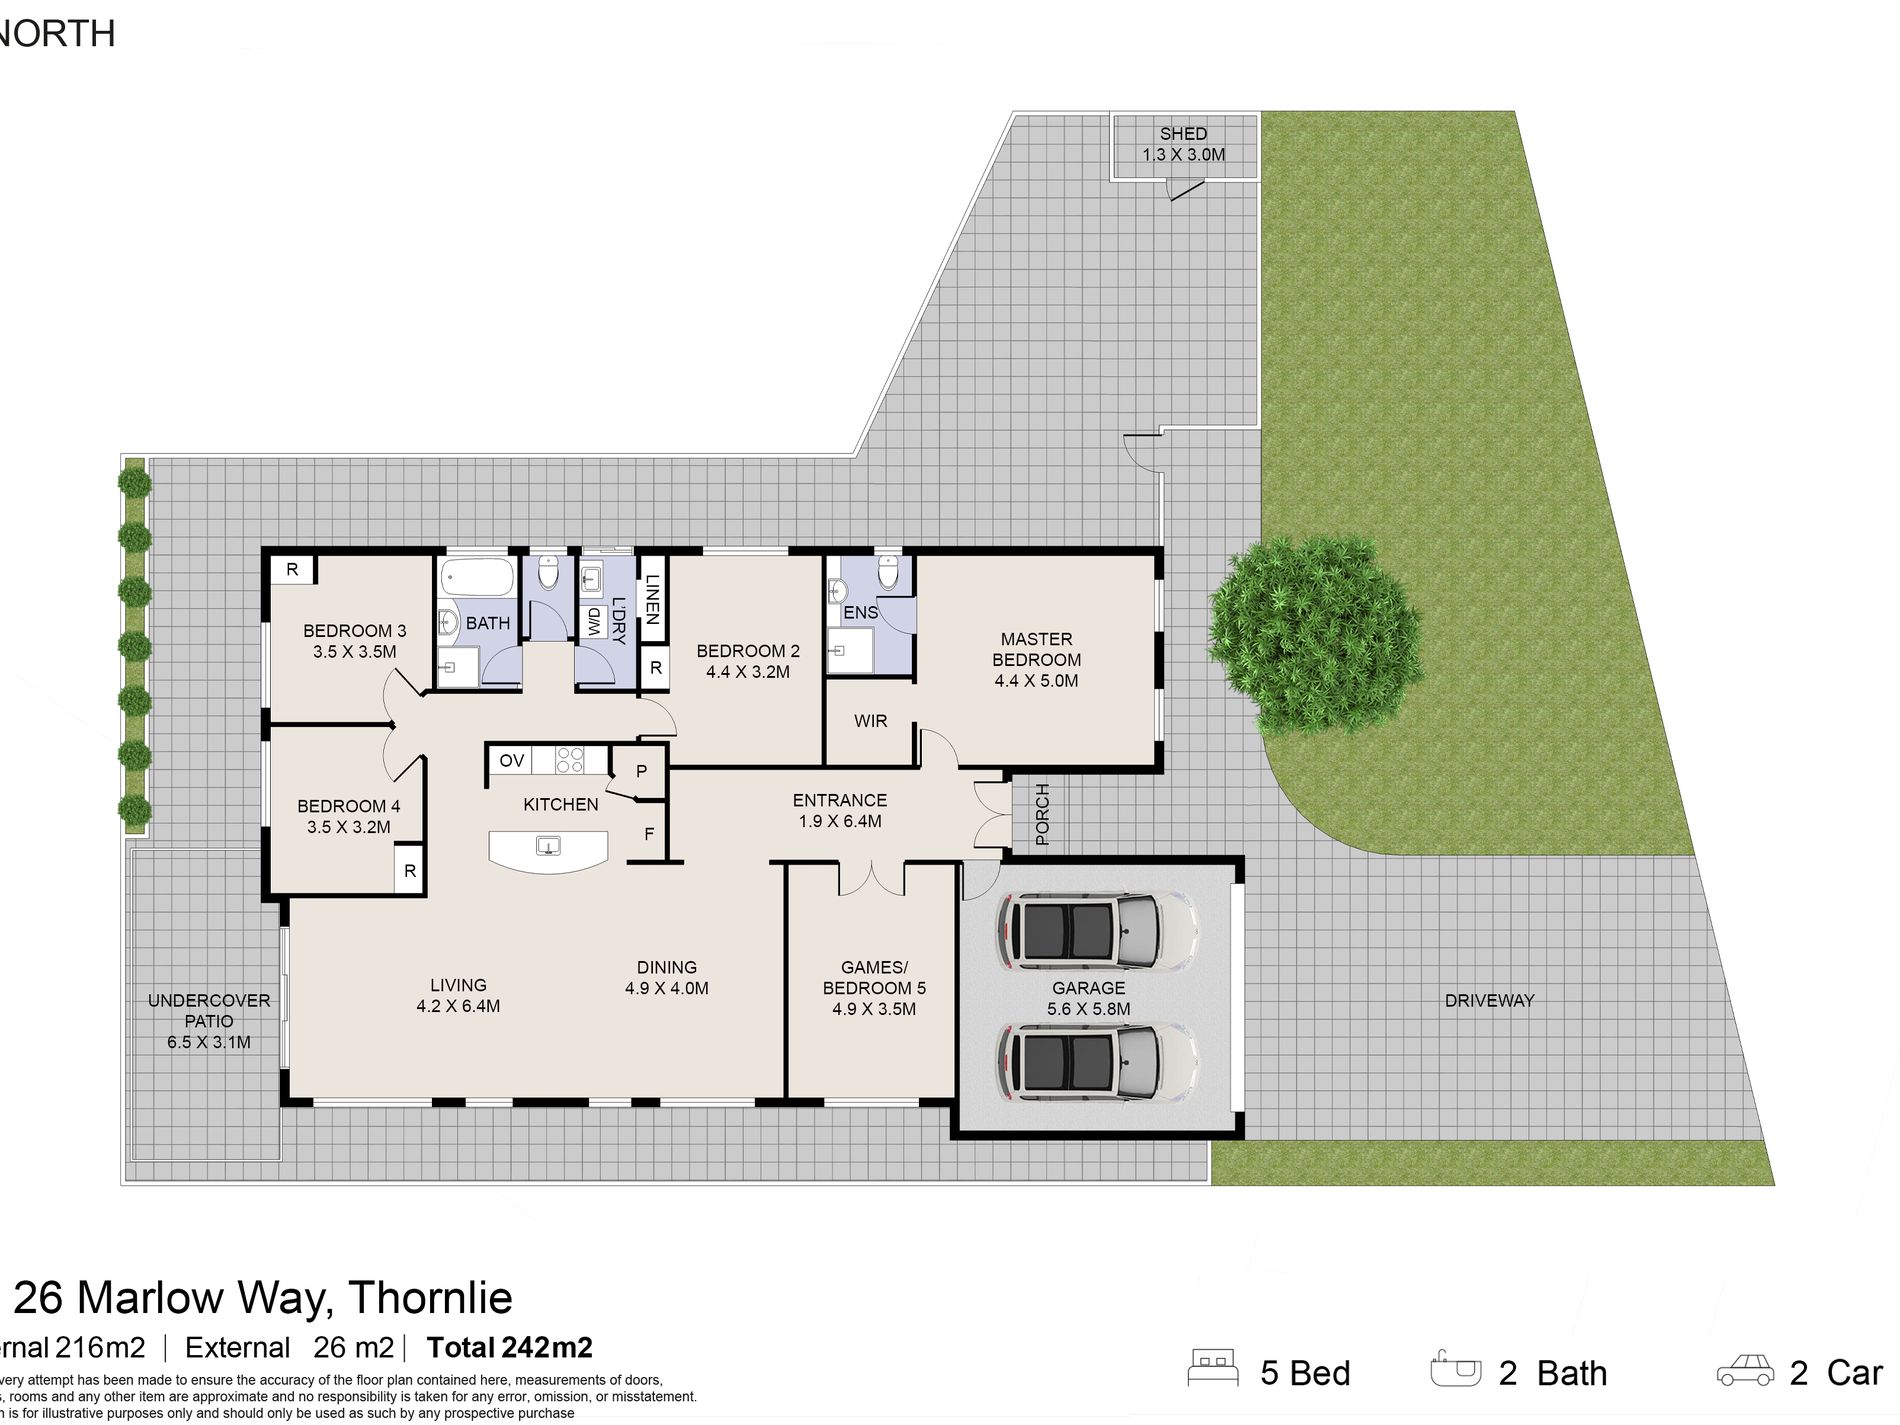
Positioned on a substantial block in an established and family-friendly pocket of Thornlie, this impressive home delivers a practical layout with room for everyone. Featuring 4 bedrooms, 2 bathrooms, multiple living zones, and expansive indoor-outdoor entertaining spaces, this is a home designed for comfortable family living.
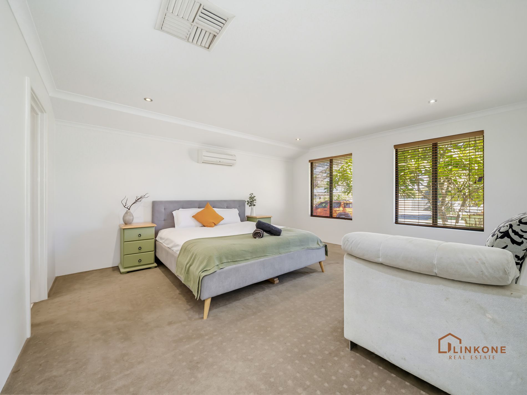
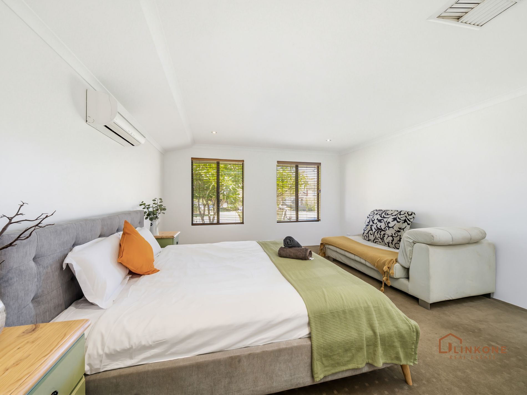
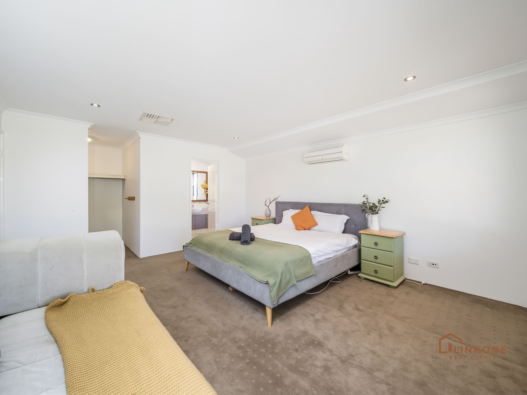
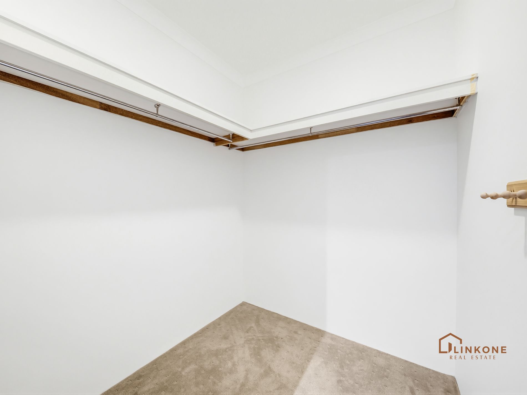
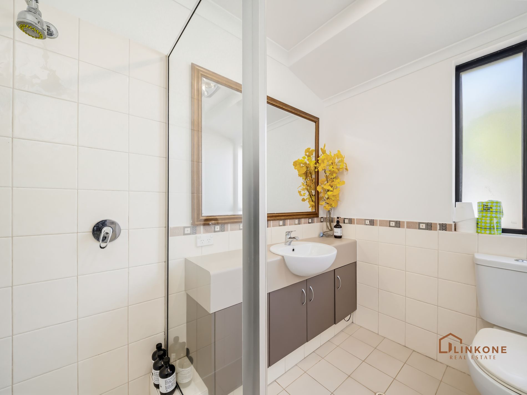
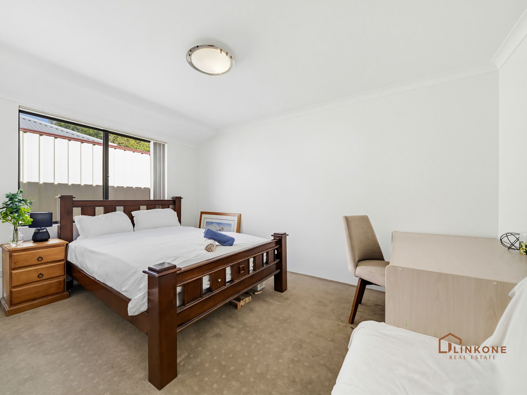
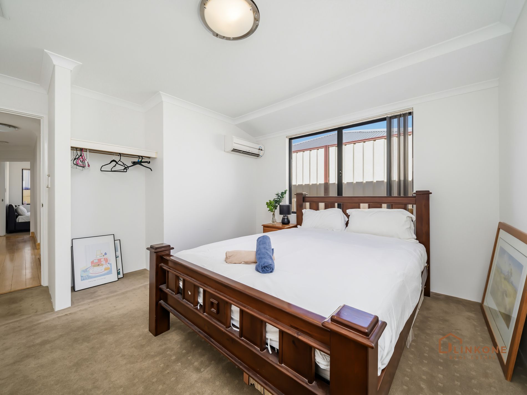
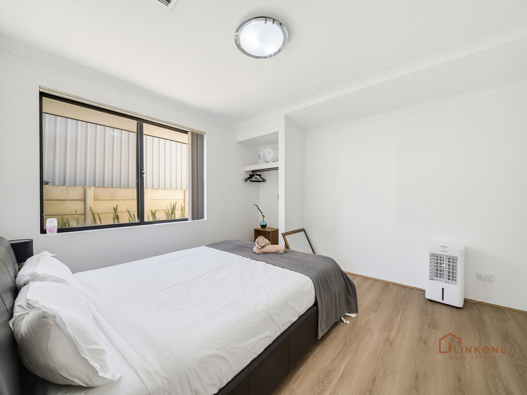
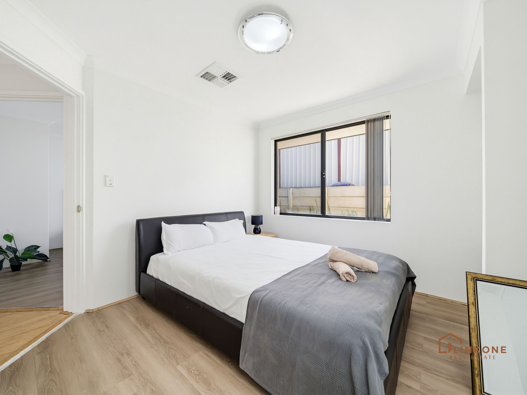
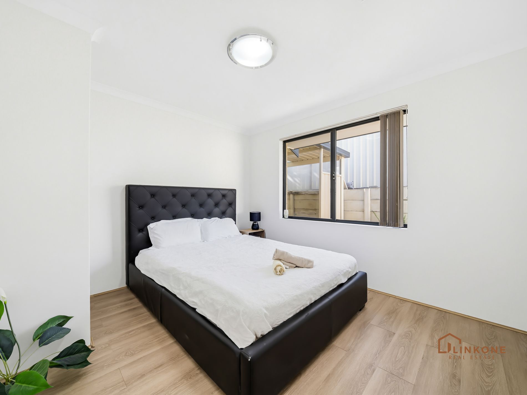
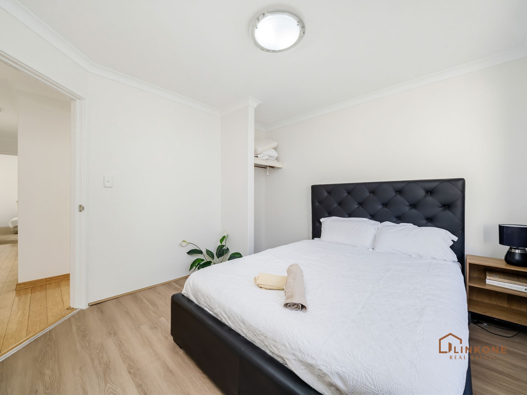
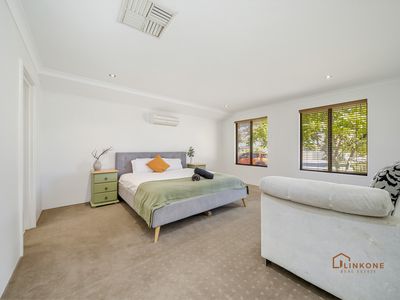
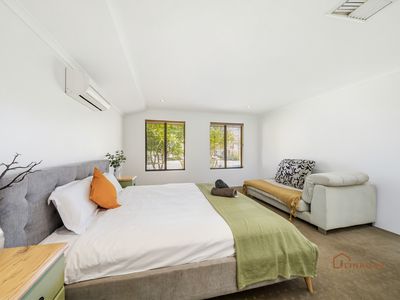
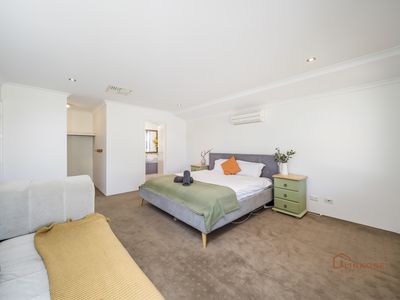
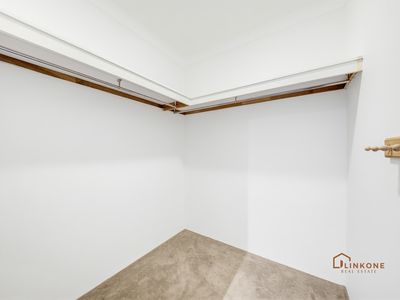
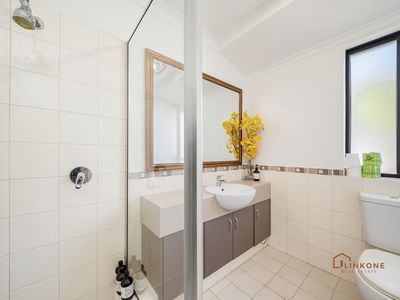
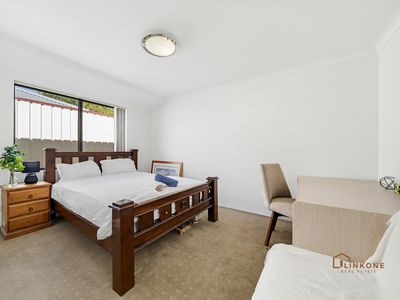
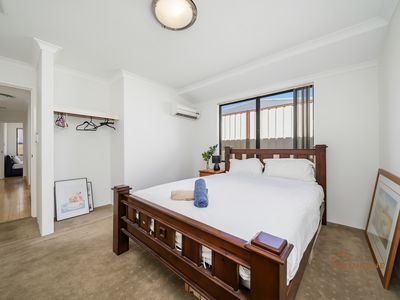
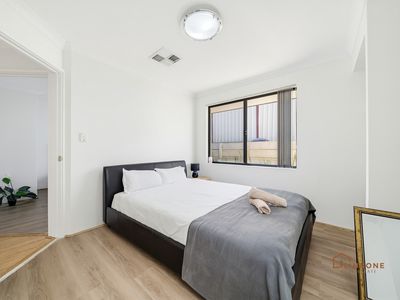
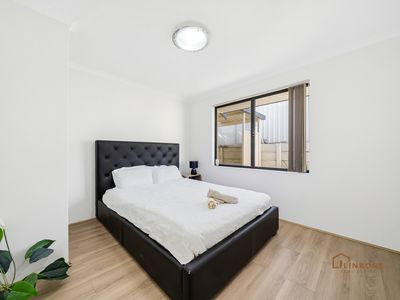
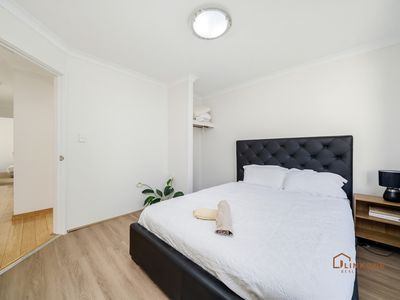
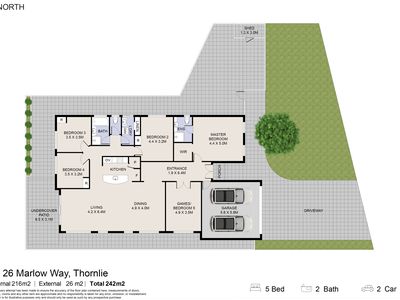
Step inside and immediately appreciate the scale of the home, where the oversized master suite is privately positioned at the front of the property, complete with a walk-in robe, ensuite, split system air conditioning, and abundant natural light - creating the perfect parents' retreat.
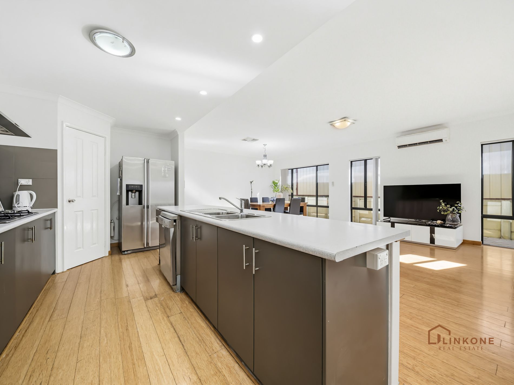
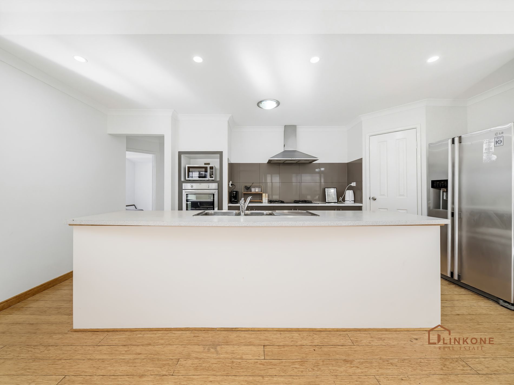
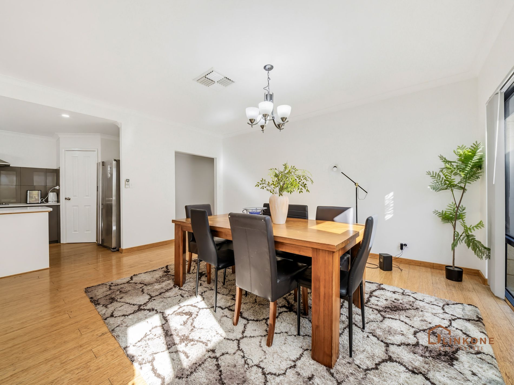
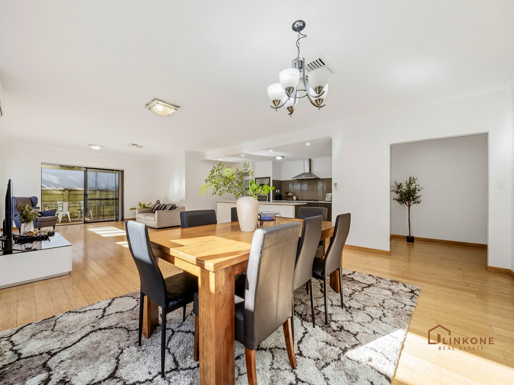
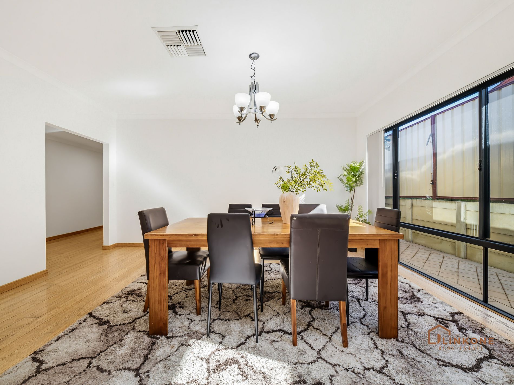
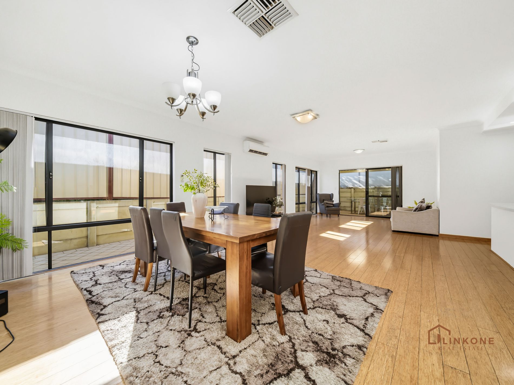
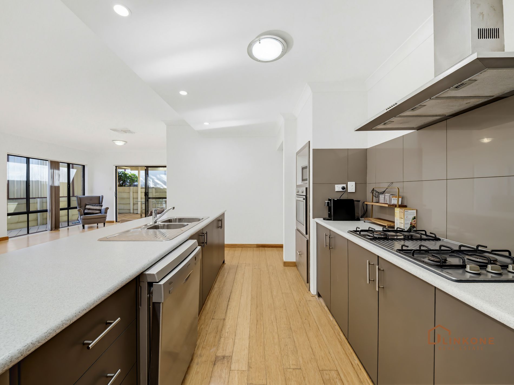
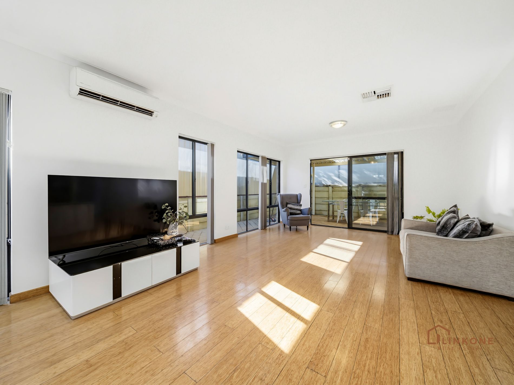
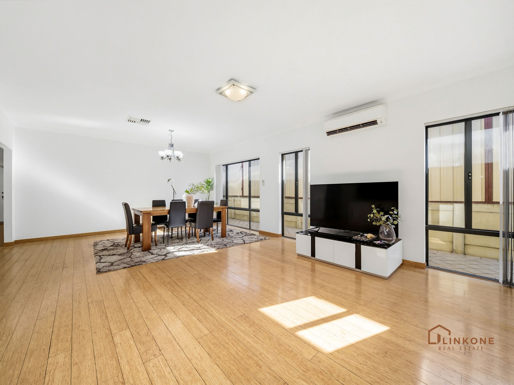
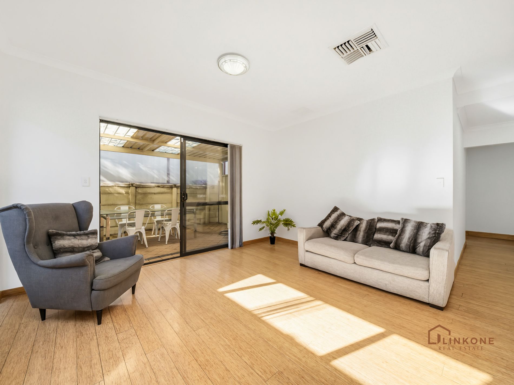
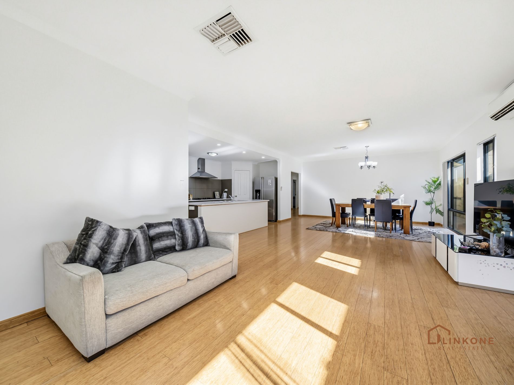
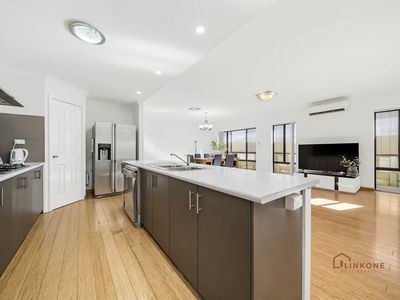
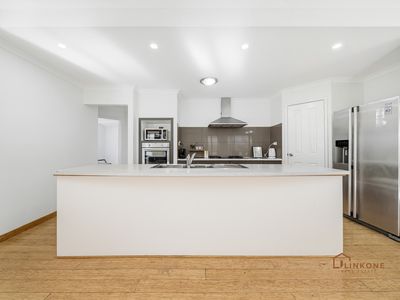
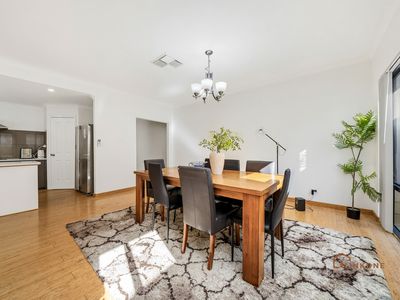
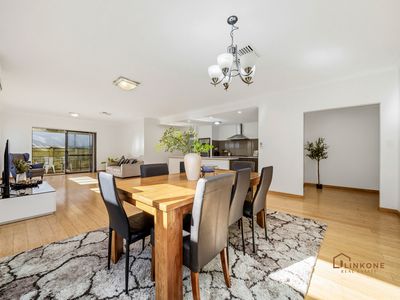
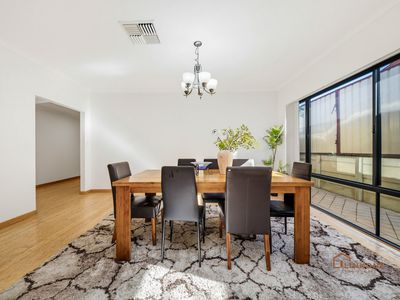
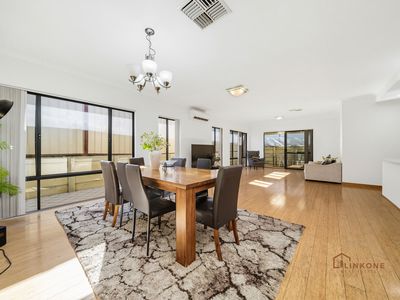
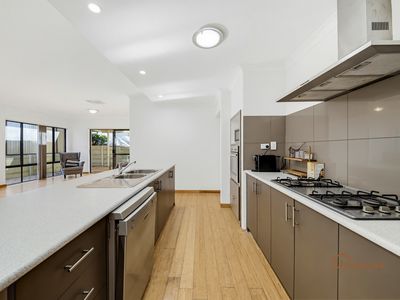
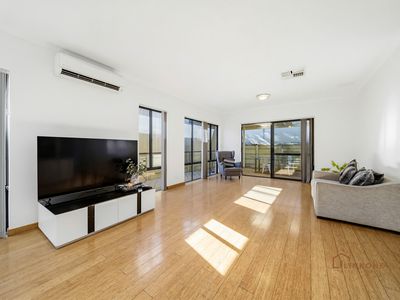
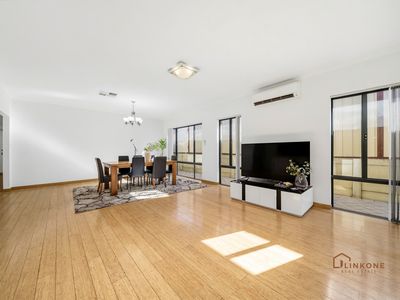
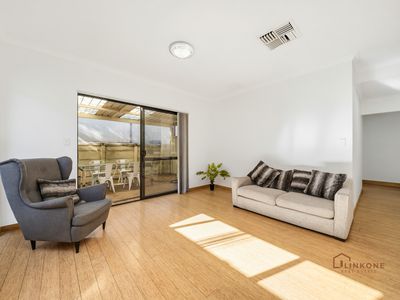
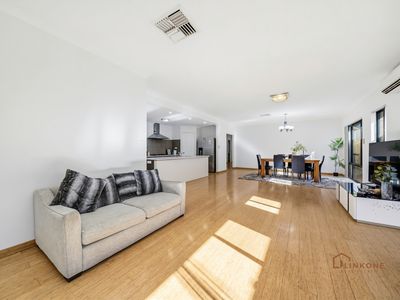
At the heart of the home lies the expansive open-plan living and dining area, offering exceptional space for family gatherings, entertaining, and everyday comfort. The well-appointed kitchen is thoughtfully designed with generous bench space, quality appliances, gas cooking, dishwasher, breakfast bar seating, and ample storage to make family living effortless.
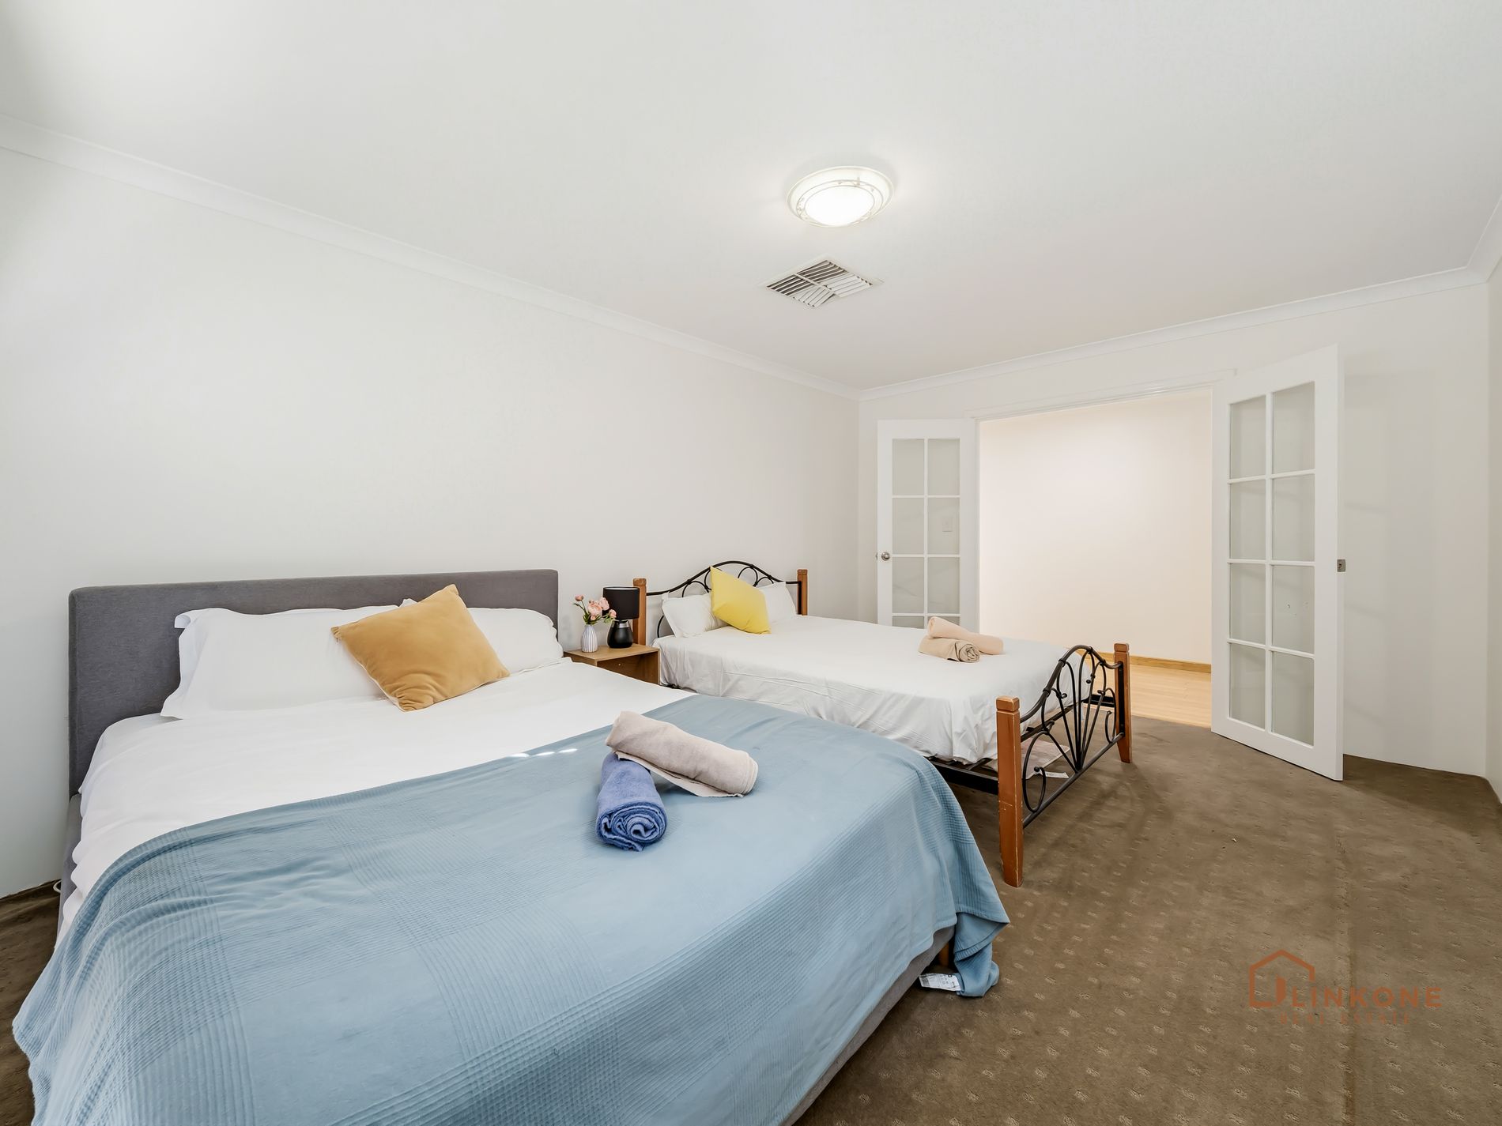
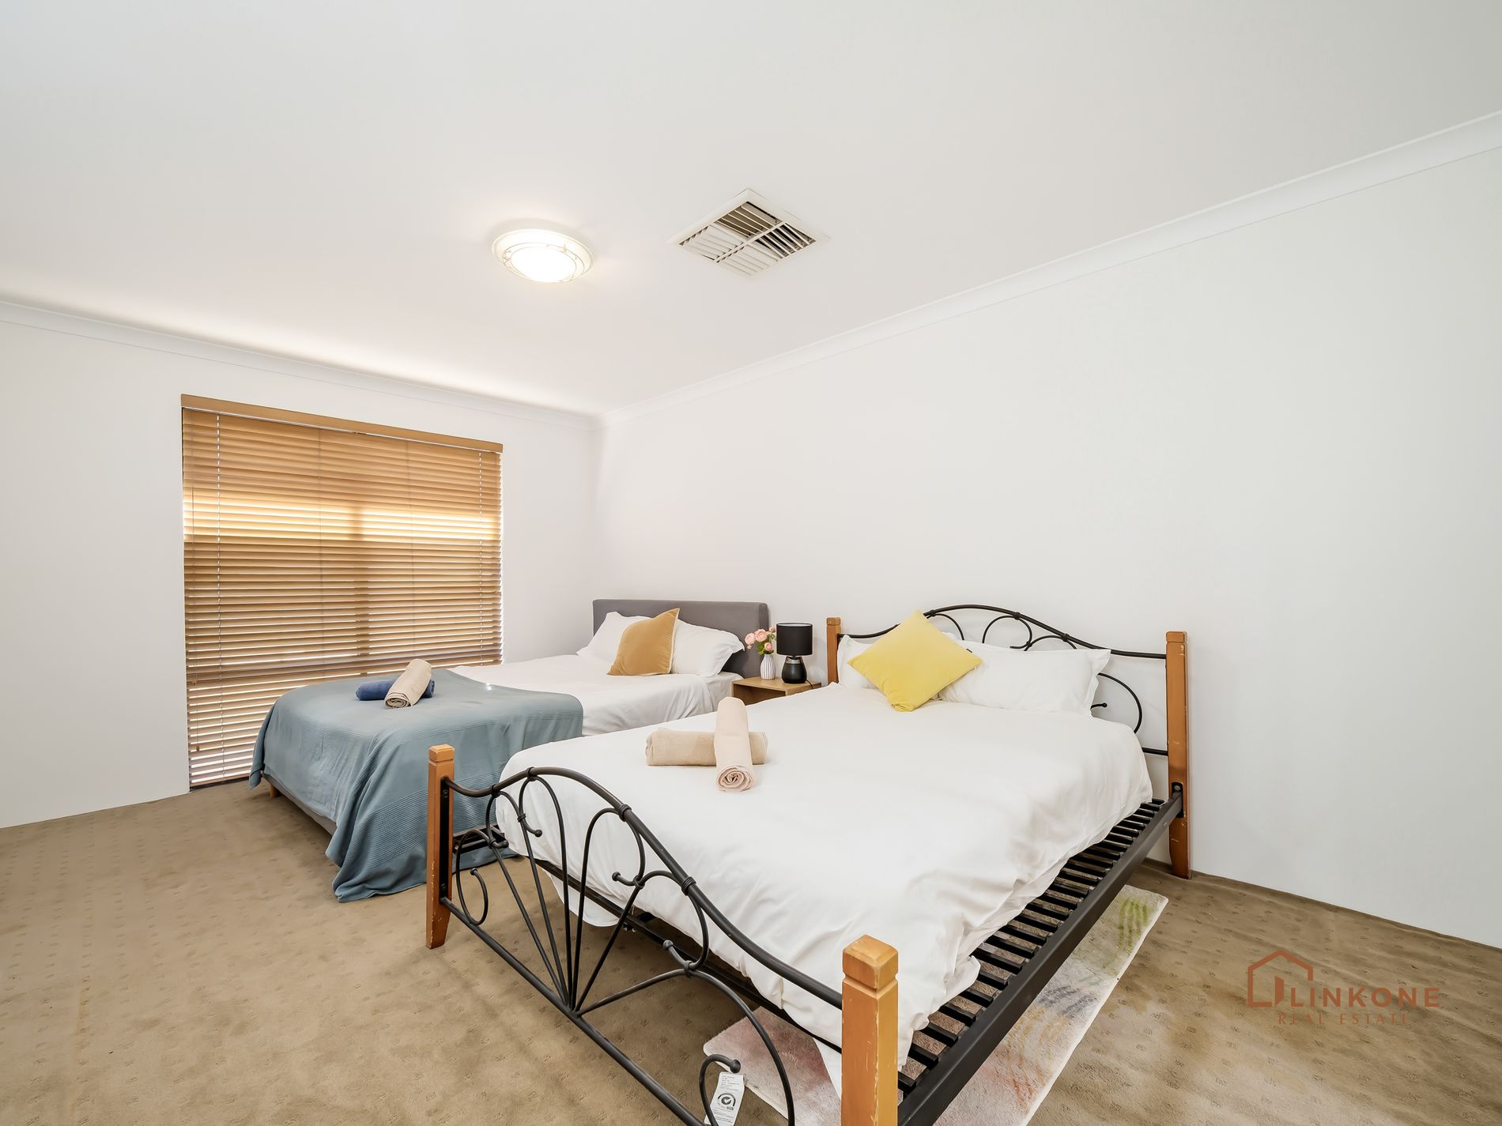
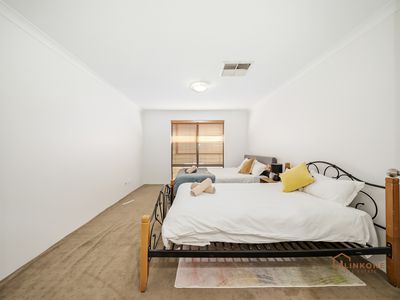
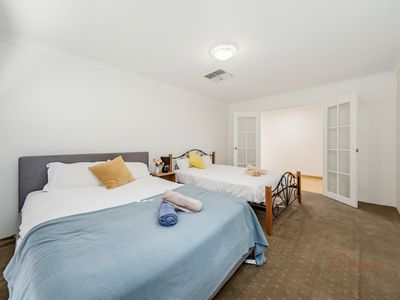
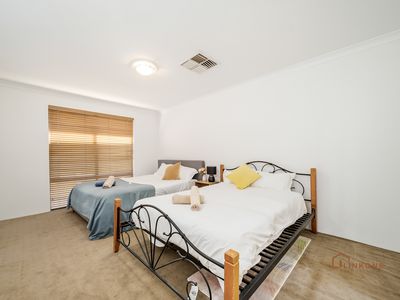
A separate games room / optional fifth bedroom provides excellent flexibility, ideal as a theatre room, kids' activity zone, home office, or guest accommodation.
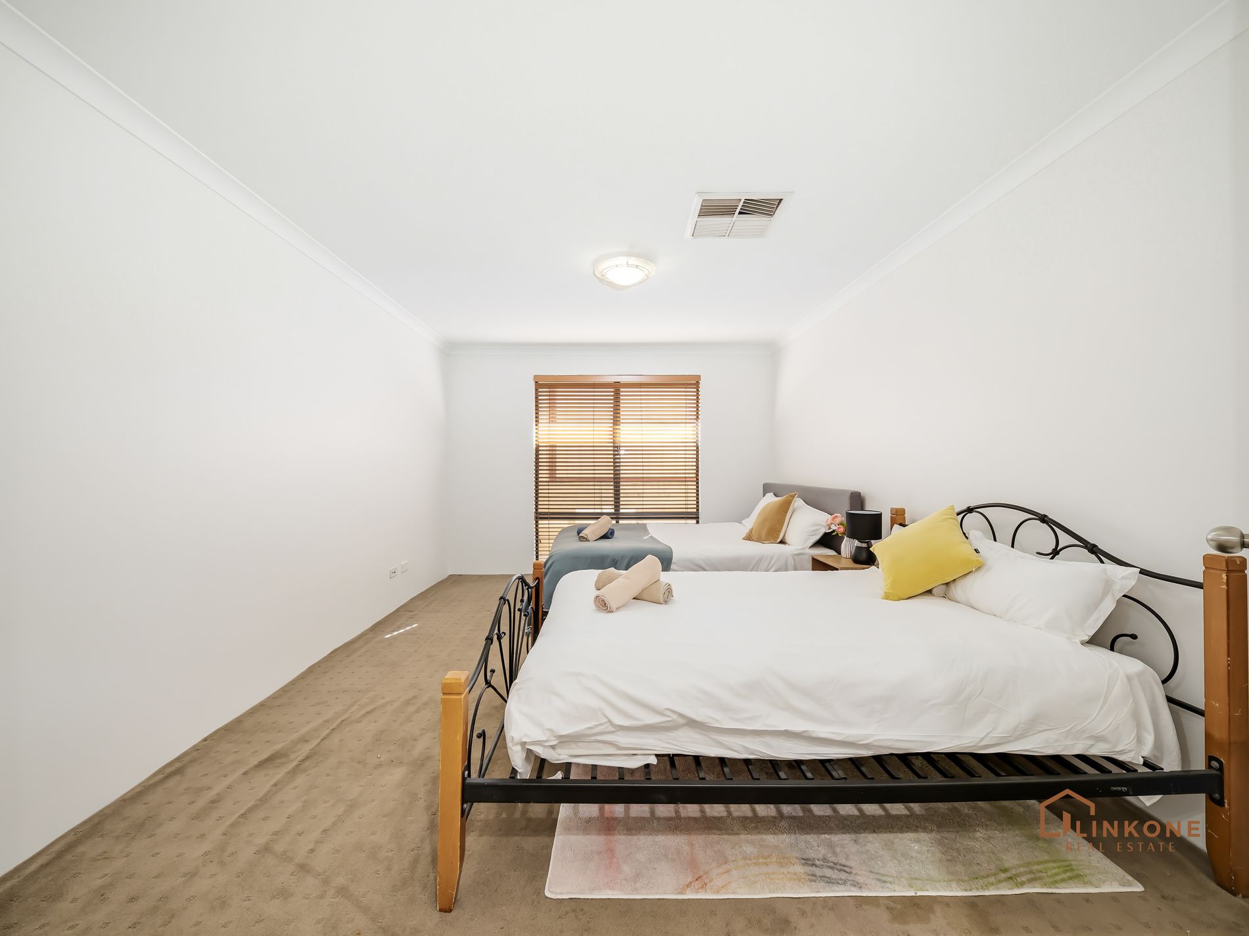
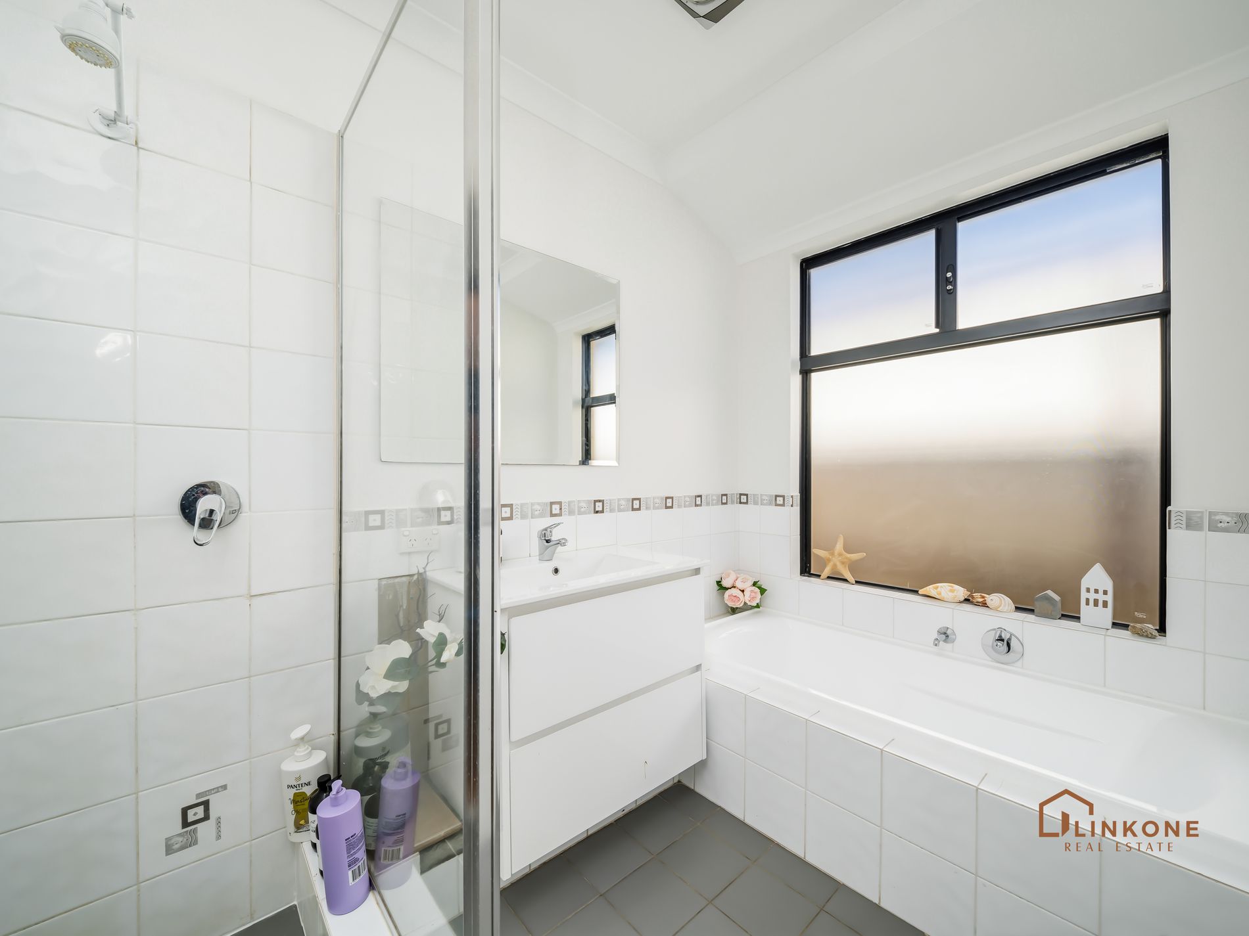
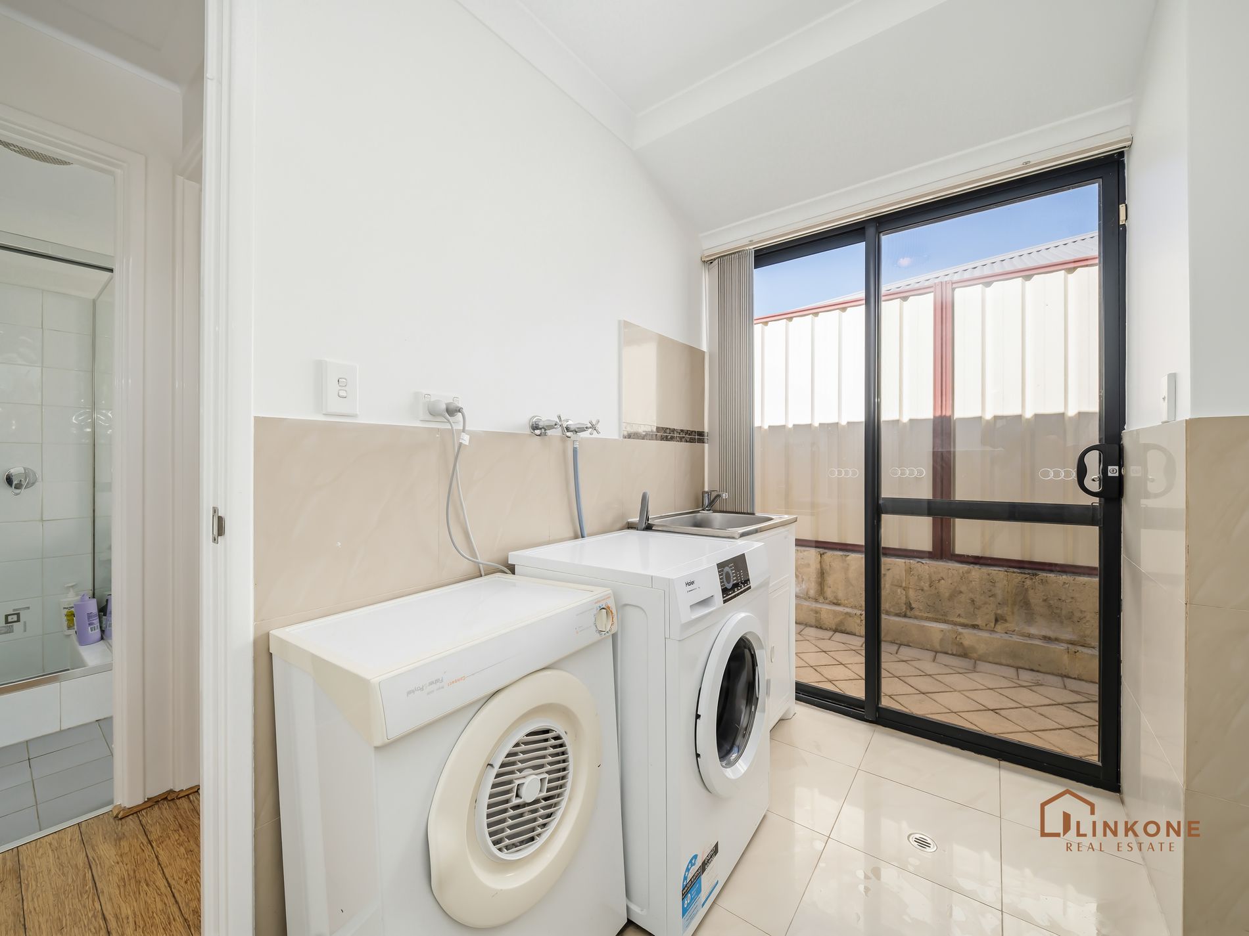
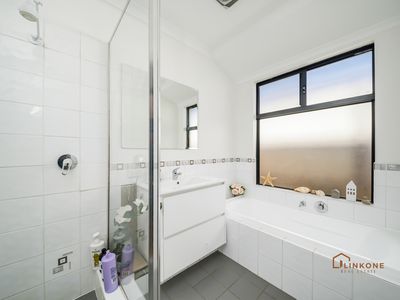
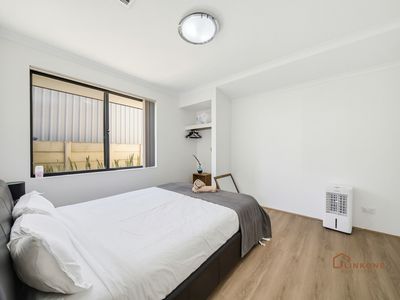
The additional bedrooms are all generously proportioned with built-in storage, serviced by a central family bathroom featuring both a separate shower and bathtub.
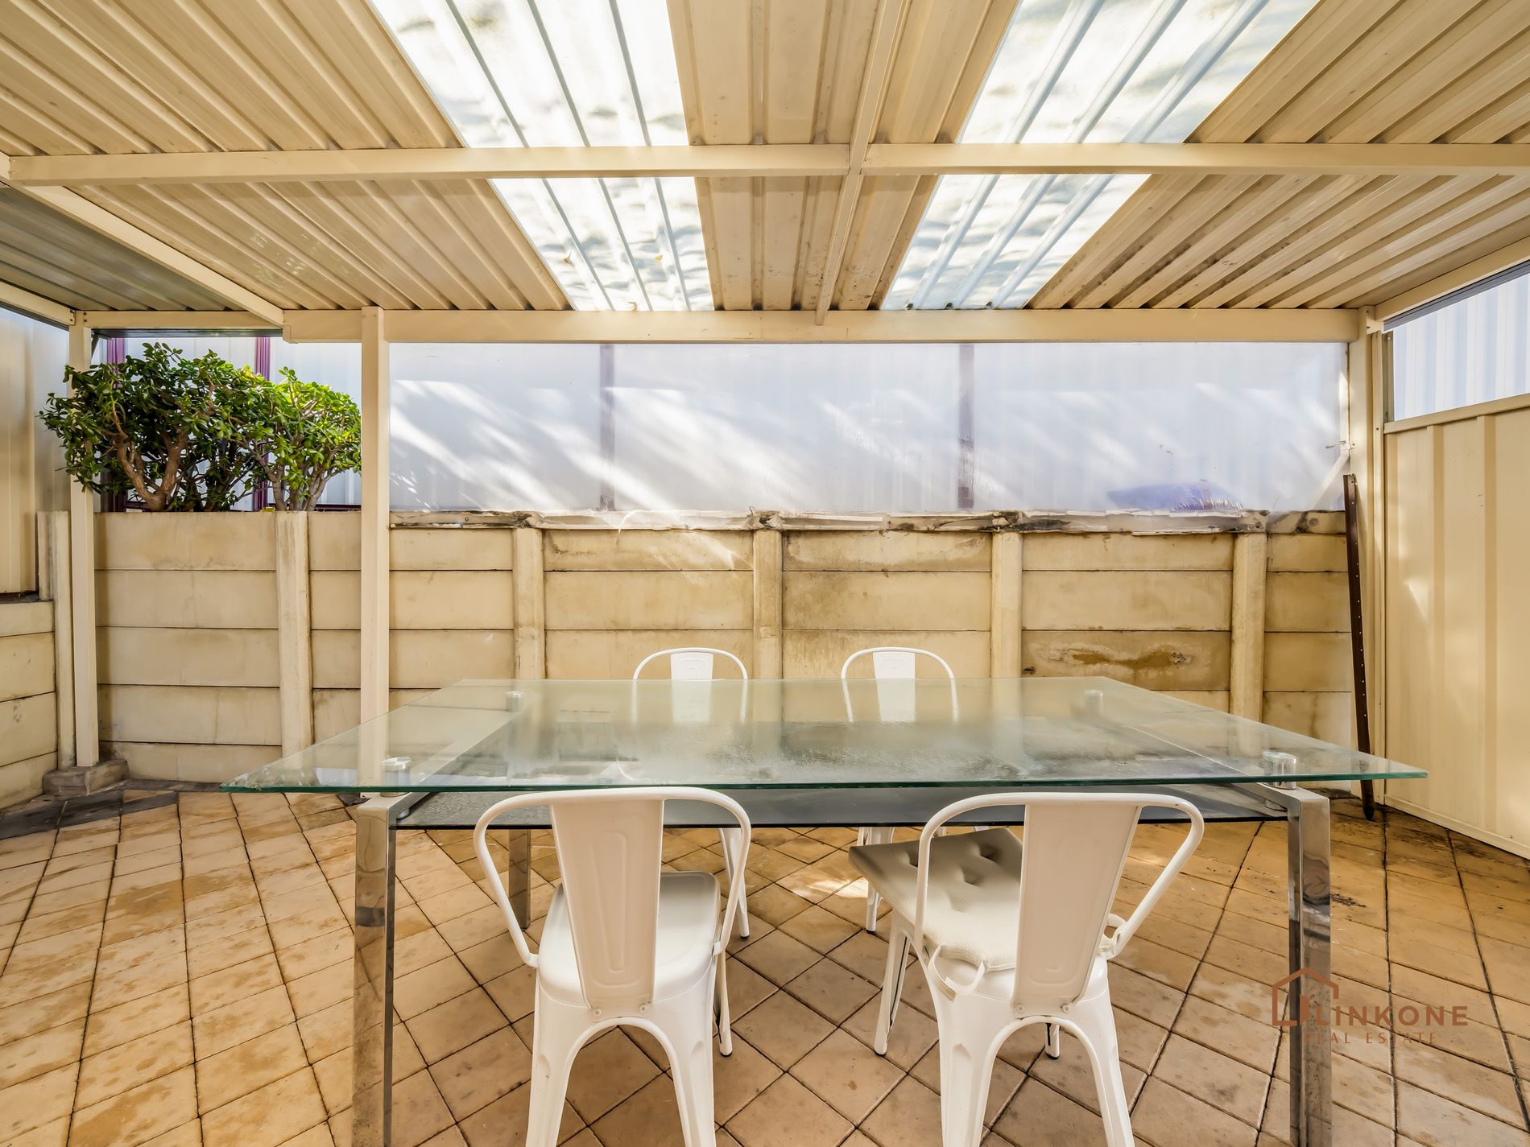
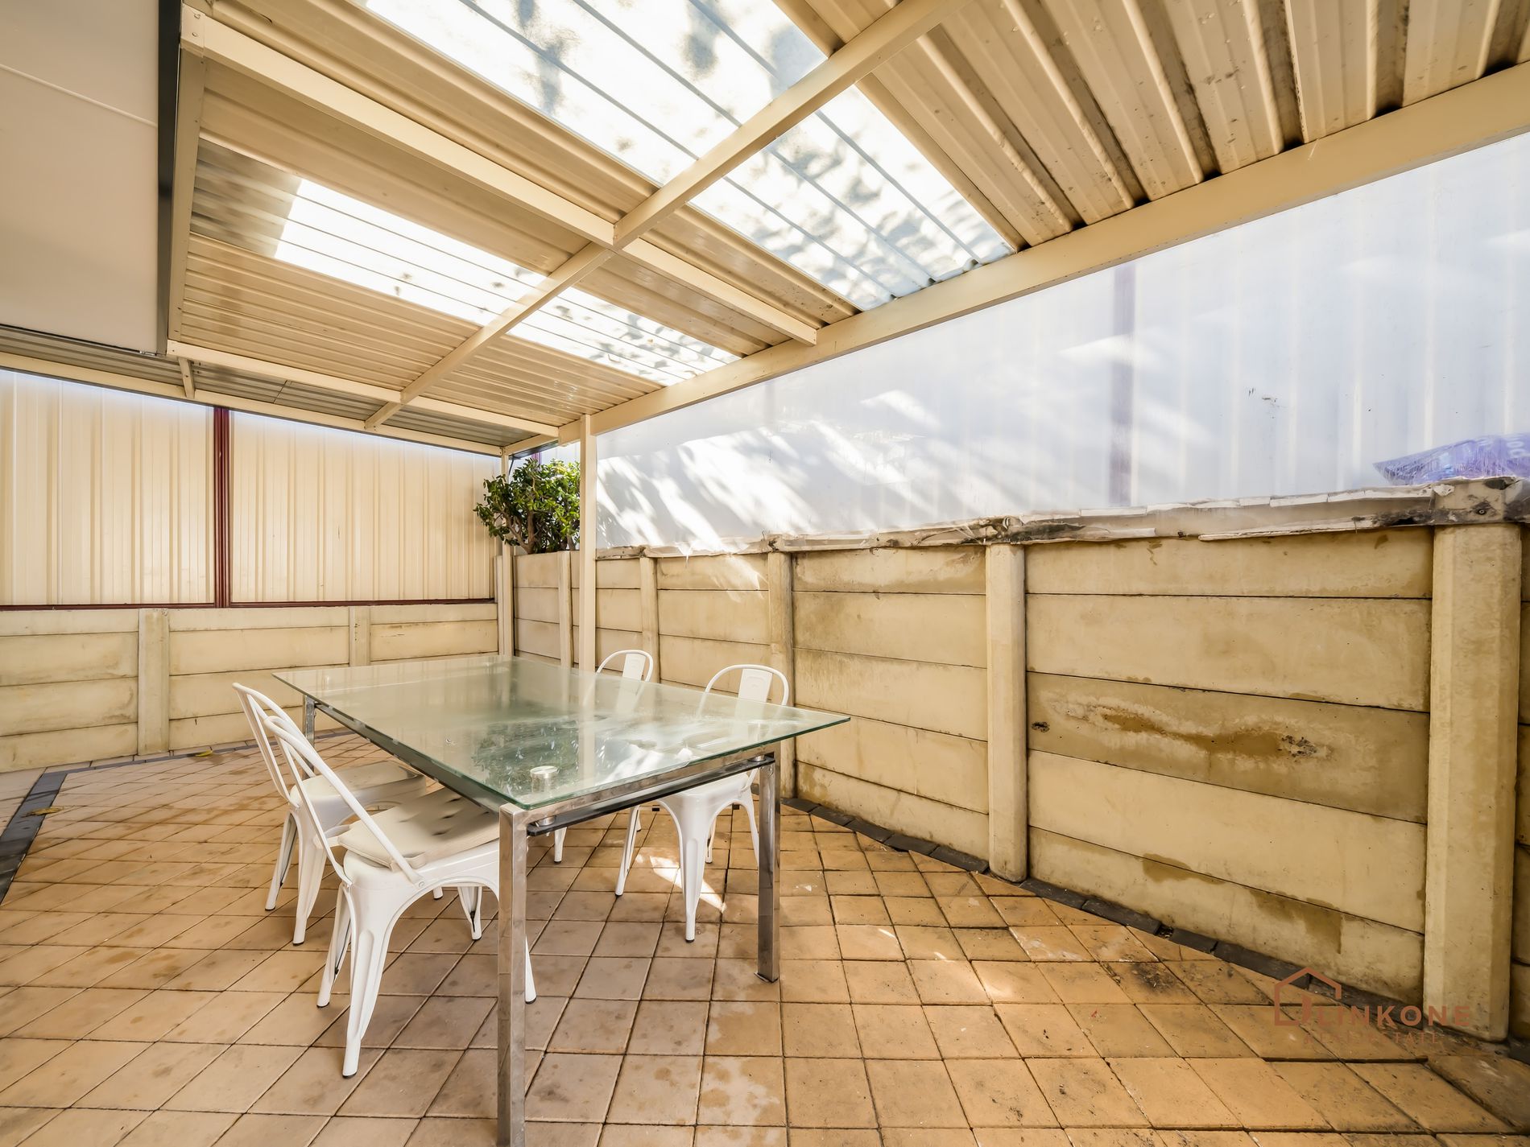
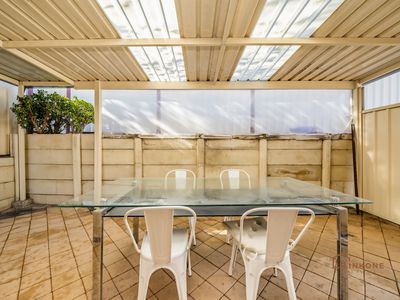
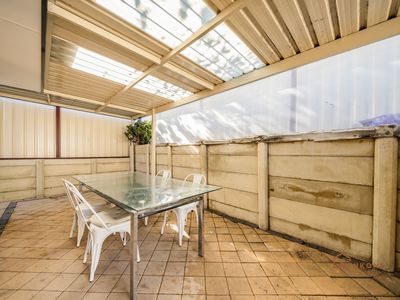
Sliding doors connect the interior to the covered alfresco entertaining area, creating a seamless indoor-outdoor lifestyle perfect for weekend BBQs, family gatherings, or simply relaxing year-round.
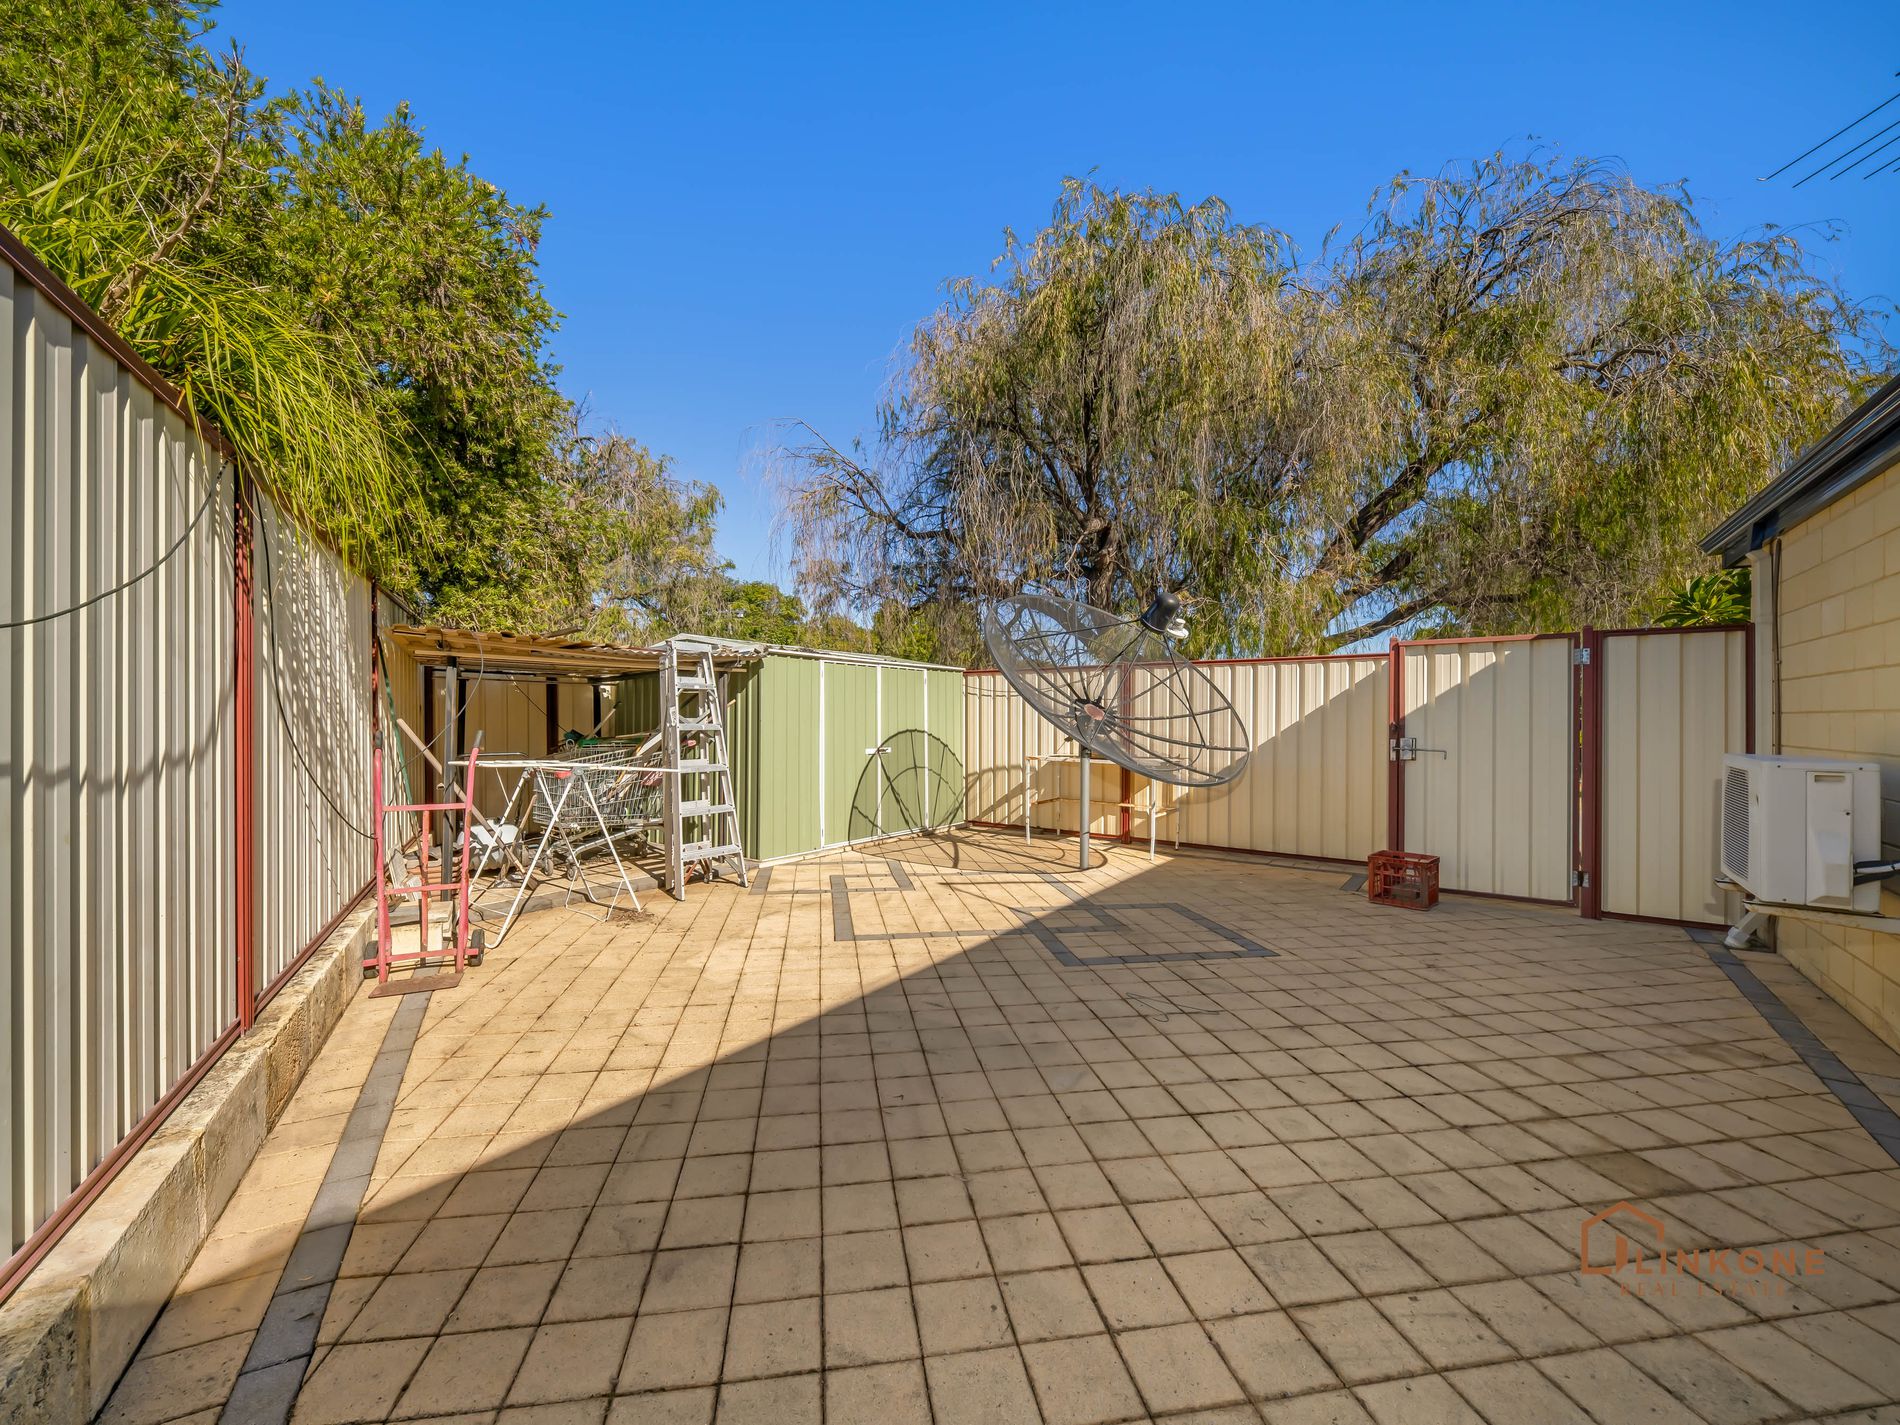
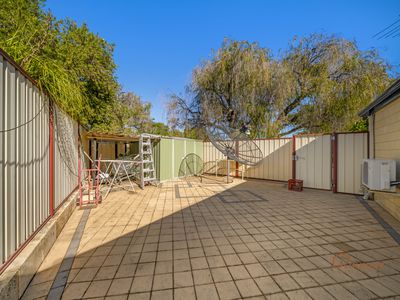
Outside, the low-maintenance paved backyard offers plenty of usable space, secure fencing, rear access potential, and an additional storage shed.
Comfort is well covered with ducted evaporative cooling throughout, plus 3 split system air conditioners, while solar panels help improve energy efficiency and reduce household running costs.
This is a rare opportunity to secure a large family home with genuine space, versatility, and convenience.
Features You'll Love
• Spacious 4-bedroom, 2-bathroom family home
• Massive master bedroom with ensuite & walk-in robe
• Flexible games room / optional 5th bedroom / theatre room
• Expansive open-plan living and dining area
• Functional family kitchen with breakfast bar
• Gas cooktop, dishwasher & ample storage
• Central family bathroom with separate shower & bathtub
• Ducted evaporative cooling throughout
• 3 split system air conditioners
• Solar panel system for improved energy efficiency
• Covered alfresco entertaining area
• Large low-maintenance paved backyard
• Storage shed
• Double lock-up garage
• Additional driveway parking
• Secure and family-friendly layout
Location Highlights
Conveniently positioned close to everything families need:
• Close to Thornlie Square Shopping Centre
• Easy access to Forest Lakes Shopping Centre
• Nearby local schools including Thornlie Senior High School & South Thornlie Primary School
• Short drive to Thornlie Train Station
• Easy access to Roe Highway, Nicholson Road & major transport links
• Close to local parks, playgrounds and sporting facilities
• Approx. 20-25 minutes to Perth CBD
This is the complete family package - spacious, practical, energy-efficient, and perfectly positioned.
Whether you're upsizing, investing, or searching for your forever family home, 26 Marlow Way is a must-see.
For further information or an obligation-free appraisal, contact:
Kevin Shen - 0406 268 680
[email protected]
Disclaimer: Although every effort has been taken to ensure the information provided for this property is deemed to be correct and accurate at the time of writing it cannot be guaranteed, reference to a school does not guarantee availability of that school, distances are estimated using Google maps. Buyers are advised to make their own enquiries as to the accuracy of this information.